Interior Arch Guide: Styles, Sizing & Costs for Custom Archways in Toronto Homes
Any useful interior arch guide has to start with the one distinction that matters most: is the opening structural or purely decorative? Custom archways are one of the most transformative details a home in Vaughan, Woodbridge, or anywhere across the GTA can have — softening a hard-edged doorway, opening up a floor plan, or adding a Mediterranean or transitional architectural touch. This guide covers every major arch style, sizing and proportion guidance, what drives cost, and what’s genuinely different about arch projects that involve structural wall changes versus simple trim work.
In this guide:
- What is an interior arch?
- Types of arches for homes
- Height and proportions
- Materials compared
- Cased opening vs. true arch
- Room-by-room recommendations
- Modern vs. traditional homes
- What drives costs in Toronto
- The professional installation process
- Common problems and mistakes
- Maintenance
- Arches and resale value
What Is an Interior Arch?
An interior arch (or archway) is a curved or shaped opening between two rooms or spaces, replacing a standard rectangular doorway or opening. Arches can be purely cosmetic — trim applied over an existing rectangular opening to create a curved appearance — or structural, where an existing wall is widened, reshaped, or partially removed to create the opening itself.
This distinction is the single most important thing to understand before planning an arch project, since it determines whether the work is a carpentry and trim job or a full renovation project involving structural assessment.
Types of Arches for Homes: An Interior Arch Guide to Every Style
Several distinct arch types for homes exist, each with a different proportion of height (rise) to width.
Half-Circle Arches
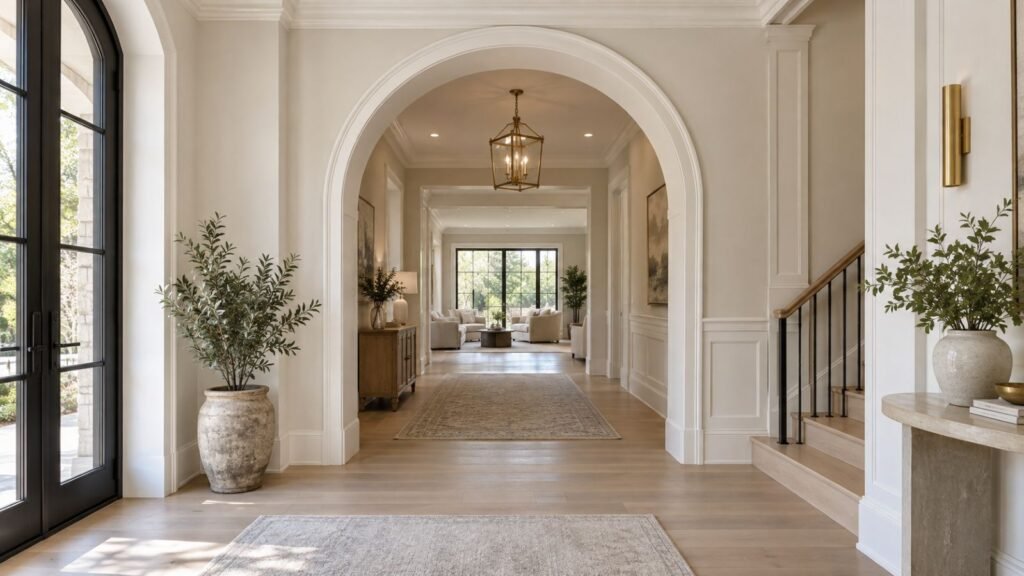
A true half-circle arch is exactly half of a complete circle, meaning the rise is 50% of the opening’s width. This is the most dramatic and traditional arch style, often associated with Spanish and Tuscan-influenced interiors, but it requires meaningful ceiling height — a 4-foot-wide opening needs roughly 2 additional feet of height above the springline to accommodate the curve.
Elliptical Arches
Elliptical arches create a wider, gentler curve than a half-circle, using a lower rise relative to width. This style works well where ceiling height is more limited, since it doesn’t demand the same vertical clearance as a full half-circle.
Eyebrow (Segmented) Arches
Also called soft or flat arches, eyebrow arches use a single, subtle radius rather than a full curve — the most understated of the arch styles, and often the easiest to fit into an opening with limited height above the springline. This style has become the most popular choice in transitional and open-concept homes precisely because the rise can be adjusted to fit the available space.
Dual-Radius (Basket-Handle) Arches
These use two different curve radii within the same arch, creating a flatter-topped, more elongated shape than a true half-circle. It’s a less common but increasingly used style for wider openings where a full half-circle would require too much height.
Interior Arch Guide to Height and Proportions
The most practical part of any interior arch guide is proportion, because arch styles have a direct relationship between opening width and required rise. The available archway opening height above the springline — not personal preference alone — often determines which style is realistic.
Narrow openings (under 3 feet wide) — Can typically accommodate a full half-circle arch without excessive height demands.
Wider openings (4 feet and up) — A half-circle arch requires substantially more vertical clearance, which is often unavailable with standard 8- or 9-foot ceilings; an elliptical or eyebrow arch is generally the more practical choice.
Standard 8-foot ceilings — Eyebrow (segmented) arches are usually the most forgiving option, since the rise can be scaled down to fit the available height above the opening.
Materials Compared
Material choice is the next decision in this interior arch guide, and it affects both the finished look and the cost.
Drywall Returns — The most cost-effective way to create a curved opening; drywall is bent or built up over a curved frame and finished smooth, with no visible trim. This is the most common approach for a clean, minimalist arch.
Wood Trim/Casing — Custom-milled arched casing follows the curve of the opening, adding a more finished, architectural look than a plain drywall return, and coordinates naturally with existing baseboards and door casing elsewhere in the home.
Pre-Formed Arch Kits — Manufactured curved drywall or MDF forms that speed up installation compared to hand-building a curved frame from scratch, particularly useful for consistent, repeatable arch shapes across multiple openings in the same home.
Cased Opening vs. True Arch
Homeowners often compare a true arch against a simple cased opening — a rectangular opening finished with straight trim but no wall at all, common in open-concept renovations. A cased opening is generally faster and less expensive to finish than a true arch, since there’s no curved framing or trim to build, and it reads as more contemporary and minimalist. A true arch, by contrast, adds a softer, more traditional architectural statement, but requires more precise carpentry and, in most cases, costs more than an equivalent cased opening of the same width. Neither is objectively better — the right choice depends on whether the home’s overall style leans traditional or more modern and minimalist.
Room-by-Room Recommendations
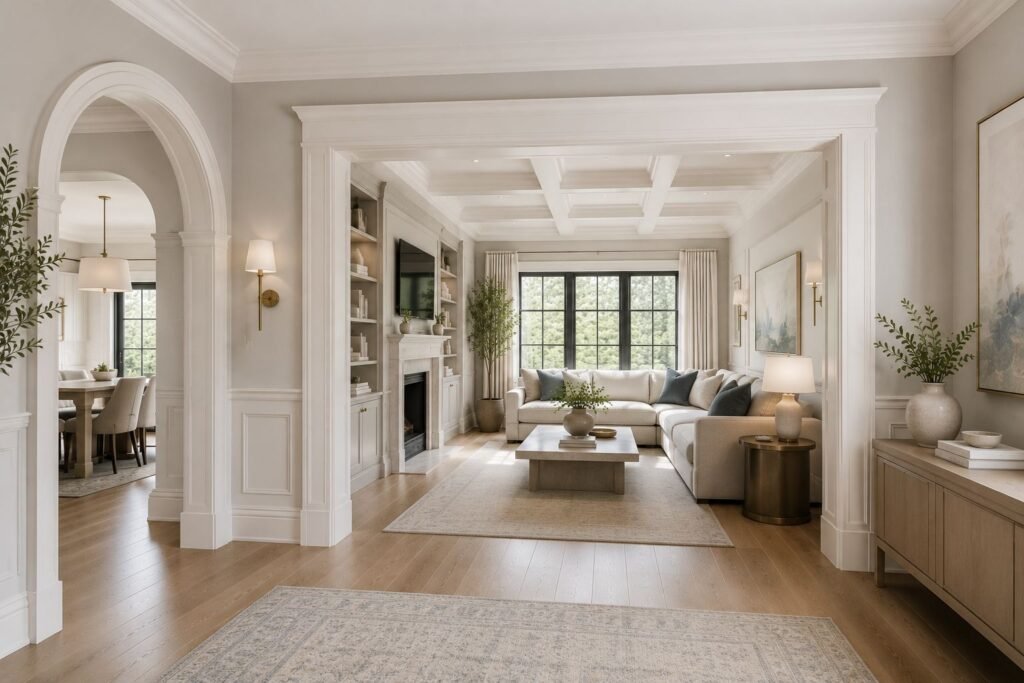
Entryways and foyers — A half-circle or elliptical arch at the entry to a formal living or dining room is one of the most common and highest-impact placements.
Open-concept living-to-kitchen transitions — An eyebrow arch is often the better fit here, since it softens the transition without requiring the header height a full half-circle demands.
Formal dining rooms — Arches paired with wainscoting or picture-frame wall panelling create a cohesive, formal architectural package rather than a single isolated feature.
Hallway transitions — A series of matching arches along a hallway creates rhythm and repetition, though consistency in style and rise across each opening is important for the effect to read as intentional.
Not sure which arch style fits your opening and ceiling height? Flagman Construction offers free estimates across Vaughan, Woodbridge, and the GTA — no obligation.
Arches for Modern vs. Traditional Homes
Traditional and Mediterranean-influenced homes tend to favour half-circle arches with more substantial trim detail, sometimes paired with decorative keystone or corbel accents.
Modern and transitional homes have shifted toward simpler eyebrow arches with minimal or no visible trim — a soft drywall curve rather than an ornate casing package. This softer, subtler style has become the more common request in newer GTA builds and open-concept renovations, where the goal is to soften a hard corner rather than create a strong architectural statement. If the opening sits near existing wiring or switches, any relocation should be handled by a licensed electrician registered with the Electrical Safety Authority, since that’s a separate scope from the carpentry and drywall work itself.
Interior Arch Guide to Costs: What Drives Pricing in Toronto
Several factors influence custom arch cost Toronto projects:
- Structural vs. decorative — A purely cosmetic arch applied to an existing opening costs significantly less than a project requiring a wall to be widened or a load-bearing element addressed.
- Arch style and complexity — A half-circle arch generally requires more precise framing and trim work than a simpler eyebrow arch.
- Material choice — Drywall returns, custom wood trim, and pre-formed arch kits sit at different price points, as outlined above.
- Number of openings — A single archway costs less than a matched series of arches across multiple openings in the same home.
- Existing wall condition — Any existing damage, uneven framing, or wiring that needs relocating adds labour time before the arch itself can be built.
Because these variables shift significantly from project to project, an accurate estimate requires an on-site assessment rather than a flat per-opening number.
The Professional Installation Process
This is the section of any interior arch guide that matters most, because it’s where arches genuinely diverge from other interior finishing projects: if the opening involves widening, reshaping, or removing a load-bearing wall, this becomes structural renovation work, not decorative trim work. It’s the single biggest thing that separates straightforward decorative work from a full structural project when planning interior arches Toronto homeowners are considering. Ontario’s building code and permit requirements apply to structural alterations, and load-bearing wall changes typically require both a building permit and a structural engineer’s review before work begins — this is a genuine, non-optional step, not a formality. This kind of structural change is usually planned as part of a broader full house renovation scope rather than a standalone trim project.
For a purely decorative arch on an existing, non-structural opening, a professional process — carried out by a certified general carpenter — generally follows these stages:
1. On-site assessment. A contractor confirms whether the wall is load-bearing, measures the opening, and confirms which arch style the available height can support.
2. Framing and curve construction. A curved frame or template is built to the chosen arch style and rise.
3. Drywall or trim application. Drywall is bent and finished over the curve, or custom-milled arched casing is fitted and installed.
4. Finishing. Caulking, filling, sanding, and painting (or staining, for wood trim) produce a seamless finish.
Project scope and site conditions vary enough between homes that a specific completion timeline is best confirmed after an on-site assessment — and for any project involving a load-bearing wall, after the structural review and permit process are complete.
Common Installation Problems and Mistakes
- Choosing an arch style the ceiling height can’t actually support, resulting in a cramped, awkward curve rather than the intended graceful look
- Assuming a wall is non-structural without confirming it, which can lead to serious safety and code issues if load-bearing framing is altered without a permit or engineer’s review
- Inconsistent curves across a matched series of arches, particularly noticeable in hallways where multiple openings should read as a matched set
- Mismatched trim profile between arched casing and existing straight door and window casing elsewhere in the home
- Poor transition joints between the curved arch trim and the straight side jambs, a detail that separates a skilled installation from a rushed one
Maintenance
Interior arches are low-maintenance once installed. General home maintenance guidance recommends periodic visual inspection of finished surfaces as part of a broader home maintenance routine — for arches, that means an occasional check for hairline cracks at the transition between curved and straight trim, which can appear with seasonal humidity shifts, along with touch-up paint as needed.
Arches and Resale Value
A well-proportioned interior arch is often remembered by buyers touring a home, particularly at a formal entryway or between a foyer and main living space, since it’s a detail that immediately distinguishes a home from a standard builder-grade layout. If your home is still within its builder’s new-home warranty period, it’s worth checking first: Tarion’s list of what isn’t covered under the new-home warranty includes alterations and additions made by the homeowner, so any change to a wall — especially a structural one — should be confirmed with your builder or Tarion before work begins.
Flagman Construction Projects
Flagman Construction has designed and installed custom archways in homes across Woodbridge, Vaughan, King City, Aurora, and Milton. Browse completed projects in the Portfolio Gallery.
Why Choose Flagman Construction for Custom Arches
Flagman Construction handles interior arch design and installation as part of a full-scope interior finishing and renovation practice — from initial structural assessment through final paint-ready finish, with precision craftsmanship applied consistently across every opening. We serve homeowners across Toronto and the GTA, including Woodbridge, Milton, King City, Aurora, Yorkville, and Forest Hill.
Ready to get started? Contact Flagman Construction at 705-305-7490 for a free estimate. We serve Woodbridge, Vaughan, King City, Aurora, Milton, and the wider GTA.
Written by the team at Flagman Construction — custom millwork, carpentry, and licensed electrical contracting serving Woodbridge, Vaughan, and the GTA.
Related Articles
- The Complete Guide to Custom Millwork: Types, Materials, Styles & Costs — how arched casing coordinates with straight trim throughout the home
- Wall Panelling Guide: Wainscoting, Board-and-Batten & Accent Wall Styles for Toronto Homes — pairing an arched entryway with a formal wainscoting package