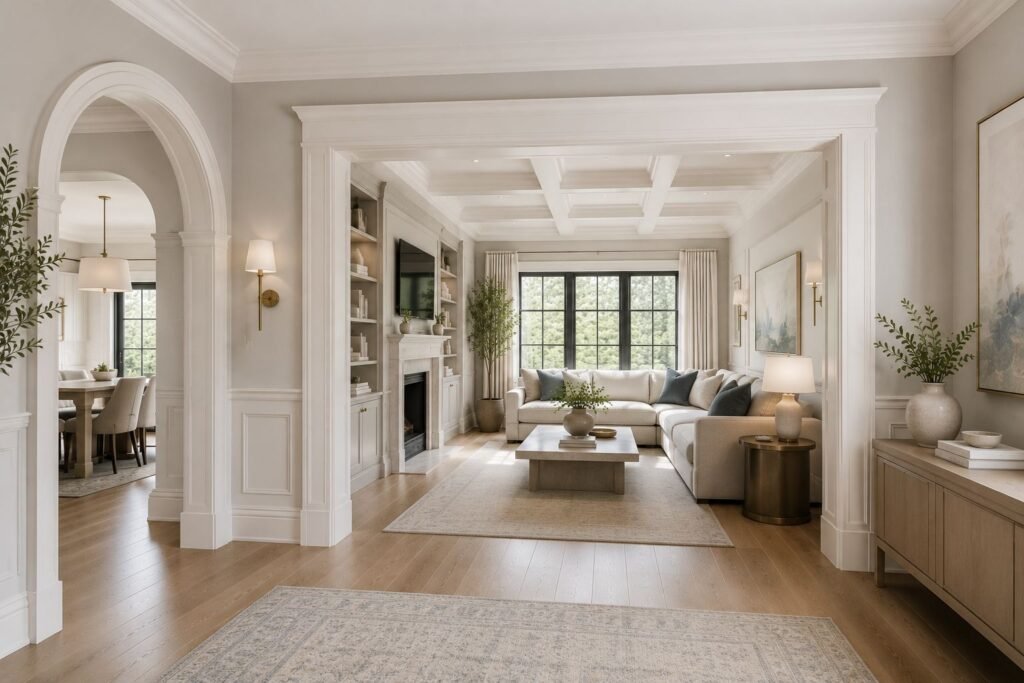
Coffered Ceiling Guide: Types, Costs & Styles for Toronto Homes
Coffered ceilings turn a flat, ordinary ceiling into the most architecturally interesting surface in the room — and in Toronto’s competitive resale market, they’re one of the details buyers notice first. This guide covers every type of architectural ceiling treatment, how to choose the right style and proportions for your space, what drives cost, and what to expect from a professional installation.
What Is an Architectural Ceiling?
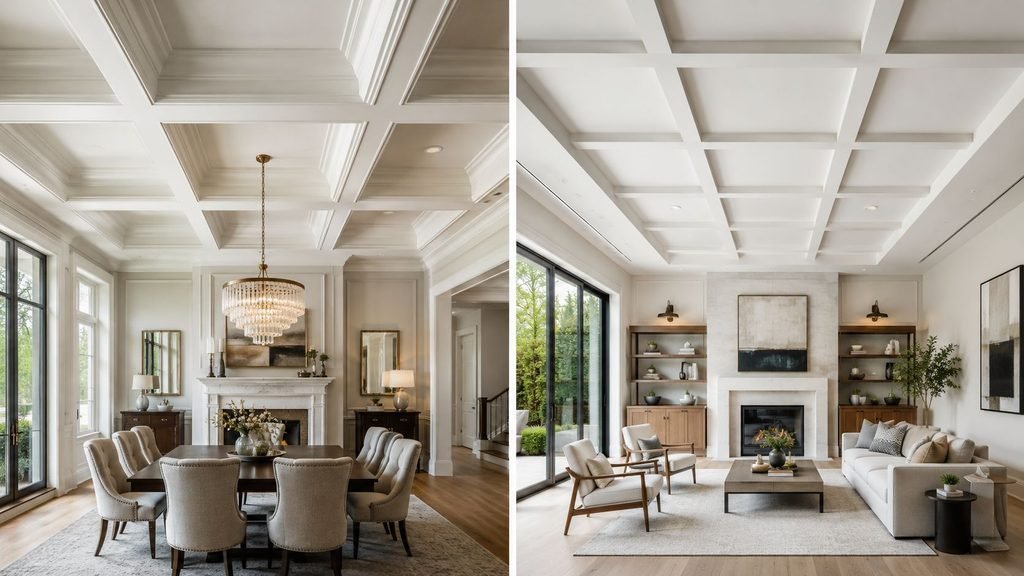
An architectural ceiling refers to any decorative ceiling treatment that goes beyond flat drywall — adding dimension, depth, and visual interest through recessed panels, raised beams, or layered trim details. This category covers several distinct styles, each with its own look and best-use case.
Unlike a flat ceiling, an architectural ceiling is typically custom-built to a room’s exact dimensions, since even small variations in ceiling height or wall alignment affect how the finished pattern reads once installed.
Types of Architectural Ceilings: Coffered, Waffle, Tray & Gypsum
Coffered Ceilings
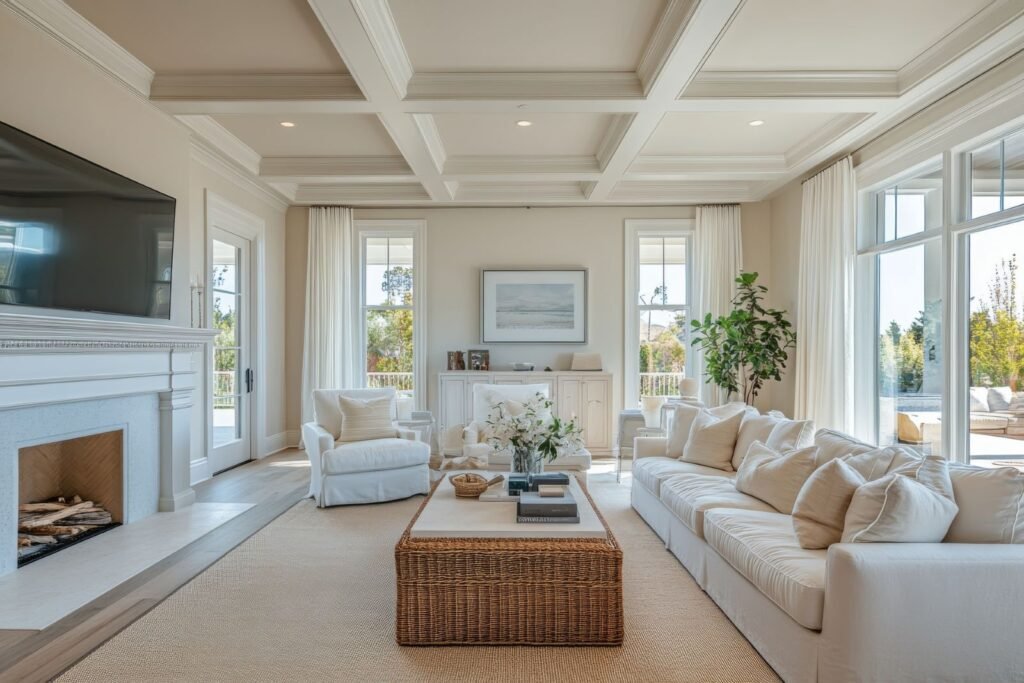
A coffered ceiling is a grid of recessed panels bordered by beams, typically running in a square or rectangular pattern across the full ceiling. This is the most architecturally substantial of the styles covered here, and traditionally the one associated with formal, higher-ceilinged rooms.
Waffle Ceilings
A waffle ceiling design is closely related to coffered ceilings — both use a grid of beams — but waffle ceilings are usually built with a shallower, more uniform grid and a cleaner, more modern aesthetic. Where coffered ceilings often carry more ornate trim detail, waffle ceilings tend to favour simpler lines.
Tray Ceilings
Tray ceiling ideas typically centre on a single recessed section in the middle of the ceiling — as opposed to a full grid — creating a stepped, layered look. Tray ceilings are a lower-impact way to add architectural interest, and often the better fit for smaller rooms or lower ceiling heights than a full coffered treatment.
Gypsum and Drywall Ceiling Features
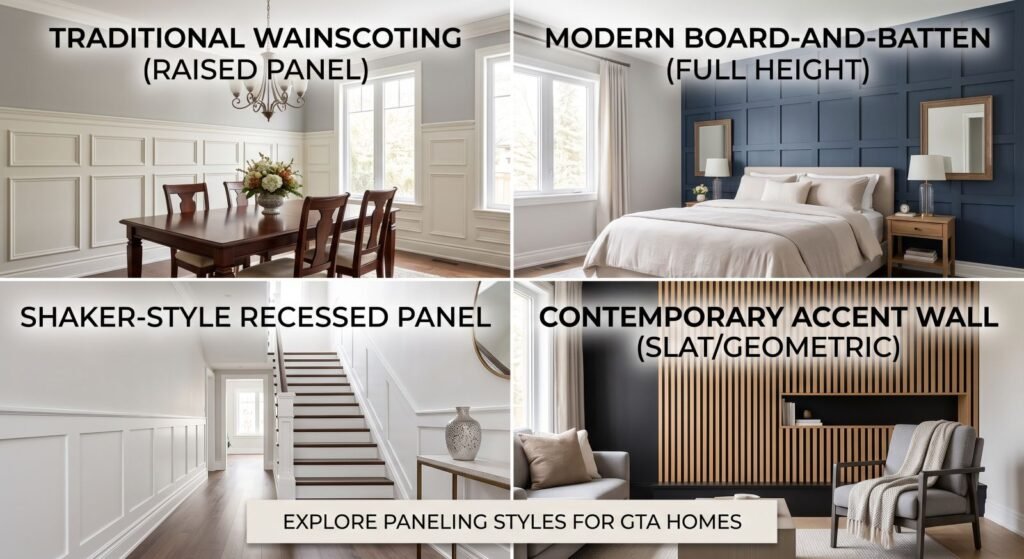
Beyond wood-beam treatments, custom gypsum (drywall) detailing — stepped bulkheads, curved transitions, integrated cove lighting channels — offers another route to architectural ceiling interest, particularly popular in condo renovations and modern builds where a cleaner, less traditional look is the goal. This pairs naturally with wall panelling and accent wall treatments for a coordinated, full-room finish.
Choosing the Right Ceiling Height and Proportions
Ceiling height is the single biggest factor in whether a given architectural ceiling style will work in a room.
8-foot ceilings — Standard 8-foot ceilings can support a shallow tray ceiling or a modest, low-profile waffle grid, but a full-depth coffered ceiling will typically feel too heavy, reducing headroom noticeably.
9-foot ceilings — This height comfortably supports most waffle ceiling designs and moderate coffered treatments, giving enough depth for the beams to read as intentional without feeling oppressive.
10-foot-plus ceilings — Taller ceilings are where a full, deep coffered ceiling has the most impact, since there’s enough vertical space for substantial beam depth without compromising the room’s proportions.
These are general starting points — room width and the amount of natural light also affect how a given ceiling height “feels” once a grid is added.
Millwork Materials Compared
Wood — Solid wood beams offer the most premium, traditional look and can be stained rather than painted, but cost more and require more precise fitting given natural wood movement.
Primed MDF — The most common choice for painted coffered and waffle ceilings; cost-effective, arrives paint-ready, and machines cleanly into consistent beam profiles.
Gypsum/Drywall — Used for tray ceilings, bulkheads, and curved details rather than beam grids; offers a cleaner, more contemporary look and integrates well with recessed or cove lighting.
Not sure which approach fits your ceiling height and room style? Flagman Construction offers free estimates across Vaughan, Woodbridge, and the GTA — no obligation.
Room-by-Room Recommendations
Living and dining rooms — The most common and highest-impact rooms for a full coffered or waffle ceiling, since these are typically the tallest, most formal spaces in the home.
Primary bedrooms — Tray ceilings are a popular, lower-profile choice here, adding architectural interest without the visual weight of a full grid.
Home offices and libraries — Coffered ceilings pair particularly well with built-in shelving and custom carpentry, reinforcing a more traditional, formal aesthetic.
Condos and lower-ceiling spaces — Gypsum bulkhead detailing or a shallow tray ceiling is typically the better fit than a full coffered grid, given the lower standard ceiling heights common in condo renovation projects.
Architectural Ceilings for Modern vs. Traditional Homes
Traditional homes tend to favour deeper, more ornate coffered ceilings with substantial crown moulding at the ceiling perimeter and detailed trim around each coffer.
Modern and minimalist homes are increasingly finished with clean-lined waffle ceilings or simple gypsum bulkhead details — the same architectural principle (adding depth and definition to the ceiling plane) executed with simpler geometry and less ornamentation. This approach has grown in popularity across newer GTA builds and condo renovations.
If your home is still within its builder’s new-home warranty period, it’s worth checking first: Tarion’s list of what isn’t covered under the new-home warranty includes alterations and additions made by the homeowner, so modifying a warranted ceiling element yourself can affect coverage on that portion of the home — confirm with your builder or Tarion before making changes in a recently built home. Have questions about your specific home? Contact Flagman Construction for a free consultation.
What Drives Coffered Ceiling Costs in Toronto
Several factors consistently affect the cost of a coffered ceiling, waffle ceiling, or tray ceiling project:
- Ceiling height and room size — Taller ceilings and larger rooms require more material and more complex beam layout planning.
- Grid complexity — A simple, evenly spaced grid costs less to plan and install than an intricate, multi-size coffer pattern.
- Material choice — Solid wood, MDF, and gypsum detailing sit at different price points, as outlined above.
- Lighting integration — Recessed or cove lighting built into the ceiling design adds electrical work on top of the carpentry.
- Existing ceiling condition — Uneven ceiling lines or existing damage that needs correction before installation adds labour time.
Because these variables shift significantly from project to project, an accurate estimate for coffered ceiling cost Toronto requires an on-site assessment rather than a flat per-room number. As a general rule of thumb, a tray ceiling typically costs less than a full coffered or waffle treatment, since it involves one recessed section rather than a full grid of beams.
The Professional Installation Process
Ontario’s building permit rules generally apply to structural or electrical changes rather than decorative ceiling treatments themselves — but if a coffered ceiling design incorporates new recessed lighting circuits, that electrical portion of the work does require a permit and inspection through a licensed electrician registered with the Electrical Safety Authority. A professional installation generally follows these stages, typically carried out by a certified general carpenter:
1. On-site assessment. A contractor measures actual ceiling height, room dimensions, and existing condition.
2. Grid design and layout planning. Beam spacing and coffer size are planned to the room’s actual proportions, not a generic template.
3. Framing and beam installation. The grid structure is built and secured to the ceiling substrate.
4. Trim and finishing. Crown moulding, panel mouldings, and any decorative detail are added, followed by caulking, filling, and painting.
5. Lighting integration (if applicable). Recessed or cove lighting is wired and installed by a licensed electrician as part of the finishing stage.
Project scope and site conditions vary enough between homes that a specific completion timeline is best confirmed after an on-site assessment.
Common Installation Problems and Mistakes
- Undersized beam depth for the ceiling height, resulting in a grid that reads as an afterthought rather than an architectural feature
- Uneven grid spacing, particularly noticeable in rooms with irregular dimensions or alcoves
- Skipping the lighting plan before framing, which can force awkward fixture placement later
- Mismatched trim profile between the new ceiling detail and existing baseboards or casing in the same room
- Ignoring existing ceiling irregularities, which telegraph through the finished grid if not corrected first
Maintenance and Repainting
Architectural ceilings are low-maintenance once installed. General home maintenance guidance recommends periodic visual inspection of finished surfaces as part of a broader home maintenance routine, and coffered or waffle ceilings are no exception — an occasional check for hairline cracks at trim joints (common with seasonal humidity shifts) and touch-up paint as needed is typically all that’s required.
Architectural Ceilings and Resale Value
A well-proportioned coffered or waffle ceiling is one of the more memorable features in a resale listing, particularly in formal living and dining rooms where buyers spend meaningful time during a showing. Real estate agents and stagers frequently point to ceiling detail as a differentiator in listing photos, since a flat, featureless ceiling is one of the easiest things for a buyer to mentally price down.
Flagman Construction Projects
Flagman Construction has installed architectural ceilings across a range of GTA homes — including a mirrored coffered waffle ceiling in a Yorkville property and a coffered ceiling package in a King City home. Browse completed projects in the Portfolio Gallery.
Why Choose Flagman Construction for Architectural Ceilings
Flagman Construction handles architectural ceiling design and installation as part of a full-scope interior finishing practice — from initial layout planning through final paint-ready finish, with precision craftsmanship applied consistently across every room. We serve homeowners across Toronto and the GTA, including Woodbridge, Milton, King City, Aurora, Yorkville, and Forest Hill.
Ready to get started? Contact Flagman Construction at 705-305-7490 for a free estimate. We serve Woodbridge, Vaughan, King City, Aurora, Milton, and the wider GTA.
Written by the team at Flagman Construction — custom millwork, carpentry, and licensed electrical contracting serving Woodbridge, Vaughan, and the GTA.
Related Articles
- The Complete Guide to Custom Millwork: Types, Materials, Styles & Costs — how crown moulding and trim pair with architectural ceiling details in the same room
- Wall Features & Panelling Guide (pillar not yet written — cluster 4) — wainscoting and accent walls that complement a coffered or waffle ceiling