Wall Panelling Guide: Wainscoting, Board-and-Batten & Accent Wall Styles for Toronto Homes
Wall panelling turns a flat, forgettable wall into one of the most character-rich surfaces in the room — and it’s one of the most requested upgrades we see across Toronto and the GTA. This guide covers every major style of wall panelling, how to choose the right height and proportions, what drives cost, and what to expect from a professional installation.
What Is Wall Panelling?
Wall panelling refers to any dimensional wood or wood-composite detailing applied to a wall’s surface — as opposed to flat paint or wallpaper. It adds physical depth and shadow line to a wall rather than just colour or pattern.
This category covers several distinct styles, from traditional wainscoting to more contemporary board-and-batten and accent-wall treatments, each suited to different rooms and design goals.
Types of Wall Panelling: Wainscoting, Board-and-Batten & Accent Walls
Wainscoting
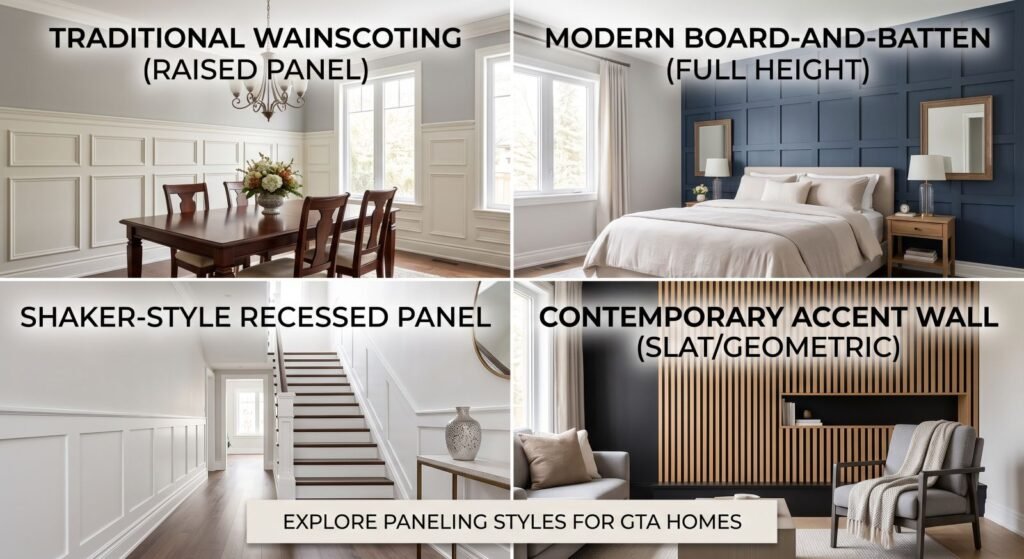
Wainscoting is the traditional term for panelling installed on the lower portion of a wall, typically topped with a chair rail. Wainscoting styles range from raised-panel (a beveled centre panel for a formal, dimensional look, most common in dining rooms and formal living rooms) to flat-panel (a simpler, shaker-style profile that reads as more transitional) to beadboard (vertical grooved boards, traditionally used in bathrooms, mudrooms, and kitchens for its practical, moisture-tolerant surface). Each style uses the same basic structure — a base rail, panel field, and cap rail — but the detailing changes the overall formality of the room.
Board-and-Batten
A board and batten wall uses flat vertical boards (battens) applied over a base layer, creating a rhythm of raised strips rather than a recessed panel look. Spacing between battens is typically consistent across the wall, and the overall effect is more geometric and less ornate than raised-panel wainscoting. This style reads as more modern than traditional wainscoting, and has become one of the most popular treatments in newer GTA builds, particularly for bedroom feature walls and hallway runs.
Picture-Frame Panelling
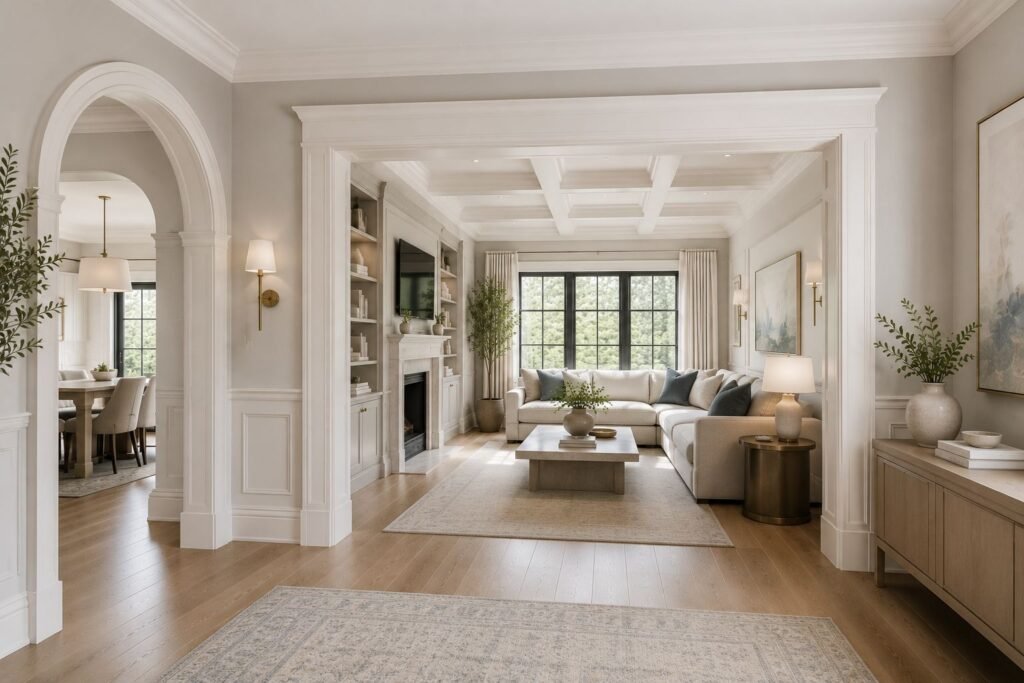
Picture-frame panelling uses thin moulding applied directly to the wall in rectangular “frames,” without the raised centre panel of true wainscoting. It’s a lower-cost, lower-profile way to add dimension, often used to fill a full wall rather than just the lower third, and works particularly well in rooms where a full wainscoting package would feel too heavy or formal for the space.
Accent Walls and Shiplap
Beyond panelling in the traditional sense, a single feature wall finished in shiplap, slat panelling, or a bold architectural pattern creates a focal point without covering every wall in a room — a common approach in bedrooms, feature walls behind a media unit, and open-concept living spaces. This overlaps directly with custom millwork and trim work in terms of baseboard and casing coordination, and slat-panel accent walls in particular have become a popular contemporary alternative to a full wainscoting treatment.
Choosing the Right Height and Proportions
Wainscoting height follows a long-established design convention: the rule of thirds. Panelling is generally sized to cover roughly one-third of the total wall height, measured from the floor.
Standard 8-foot ceilings — A wainscoting height of roughly 32–36 inches (including baseboard) reads as proportionate without overwhelming the room.
9-foot ceilings — Height typically scales up modestly, often into the 36–40 inch range, keeping the same one-third proportion.
10-foot-plus or dramatic spaces — Some homeowners opt for a two-thirds height treatment in formal dining rooms or studies for a more dramatic, old-world look, though this requires more careful proportioning to avoid overwhelming the space.
Bathrooms and mudrooms sometimes deviate from the rule of thirds, extending wainscoting to meet a vanity backsplash or tub edge rather than a fixed proportion.
Wall Panelling Materials Compared
Primed MDF — The most common choice for painted panelling; cost-effective, arrives paint-ready, and machines cleanly into consistent profiles.
Solid Wood — A premium option that can be stained rather than painted, offering a richer, more distinctive grain, at a higher material cost.
Moisture-Resistant Options — In bathrooms, mudrooms, and other high-humidity areas, moisture-resistant MDF or PVC-based panelling is generally the safer choice over standard MDF or solid wood, which can swell or warp with repeated moisture exposure. Ontario’s building code guidance doesn’t specifically regulate decorative wall finishes, but material choice in wet areas still matters for long-term durability even without a permit requirement.
Wall Panelling vs. Wallpaper
Homeowners often weigh panelling against wallpaper or a bold paint treatment for the same wall, so it’s worth a direct comparison. Wallpaper and paint add colour and pattern but no physical depth — panelling adds actual dimension and shadow line, which reads differently in person and in photos, particularly under natural light. Panelling is also more durable in high-traffic areas like hallways and dining rooms, where wallpaper is more prone to scuffs and tears. The trade-off is cost and installation time: wallpaper is generally faster and less expensive to apply than custom-built panelling, though it doesn’t offer the same long-term architectural value or resale impact.
Room-by-Room Recommendations
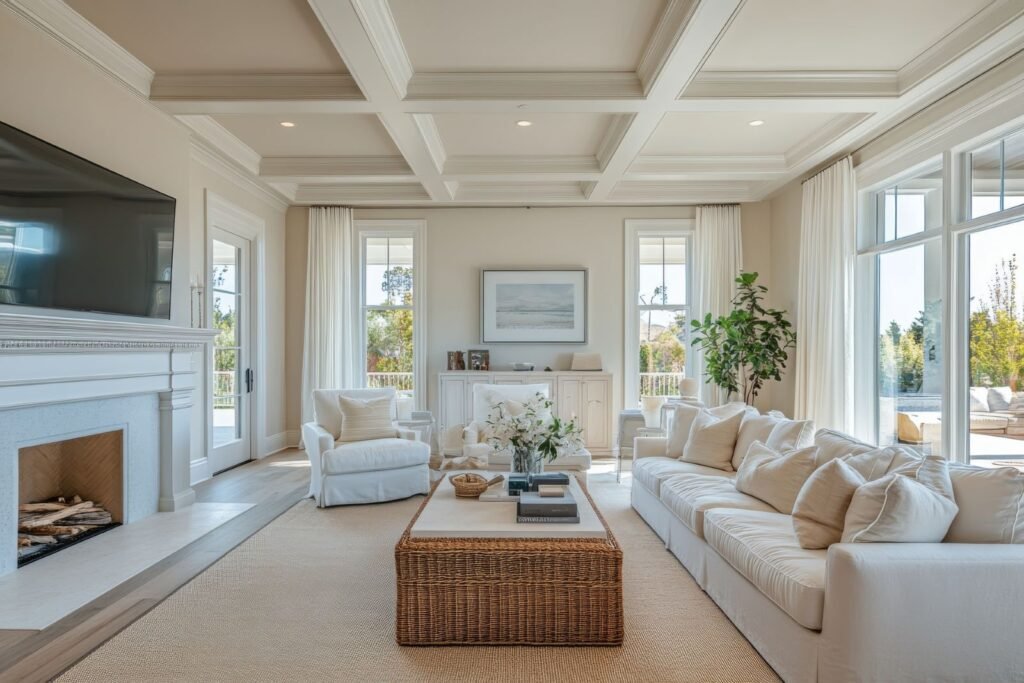
Dining rooms and formal living rooms — The classic setting for raised-panel or picture-frame wainscoting, often paired with a coordinating architectural ceiling detail like a coffered or tray ceiling for a fully finished formal look.
Bathrooms and mudrooms — Beadboard wainscoting in a moisture-resistant material is the traditional and most practical choice.
Bedrooms — A board-and-batten accent wall behind the headboard is one of the most requested single-wall treatments we install.
Hallways and stairwells — Wainscoting protects walls from scuffs in high-traffic areas while adding architectural interest to otherwise plain connecting spaces.
Home offices and libraries — Flat-panel or picture-frame wainscoting pairs well with built-in shelving, reinforcing a more formal, focused work environment without the ornateness of a full raised-panel treatment.
Condos — Panelling is a popular way to add character to condo renovation projects, where a single accent wall or a board-and-batten treatment can transform a plain rental-grade space without major structural work.
Not sure which style fits your space? Flagman Construction offers free estimates across Vaughan, Woodbridge, and the GTA — no obligation.
Wall Panelling for Modern vs. Traditional Homes
Traditional homes tend to favour raised-panel or picture-frame wainscoting with more ornate trim detail, often extended with a matching chair rail and crown moulding package.
Modern and minimalist homes have shifted toward board-and-batten and slat-panel accent walls — clean, repetitive geometry rather than ornate carved detail. This style has grown particularly popular in newer GTA builds and condo renovations, and pairs well with integrated LED accent lighting for a contemporary feature-wall effect. Any wiring for integrated lighting should be installed by a licensed electrician registered with the Electrical Safety Authority, since it’s a separate scope from the carpentry itself.
What Drives Wall Panelling Costs in Toronto
Several factors influence the cost of a wainscoting, board-and-batten, or accent wall project:
- Wall coverage — A single accent wall costs less than panelling an entire room.
- Panel complexity — Simple board-and-batten strips cost less to install than raised-panel wainscoting with mitred corners and detailed trim.
- Material choice — MDF, solid wood, and moisture-resistant materials sit at different price points, as outlined above.
- Existing wall condition — Uneven walls or existing damage that needs correction before installation adds labour time.
- Height and proportion — Taller wainscoting (two-thirds height) requires more material and more precise layout planning than a standard one-third treatment.
Because these variables shift from project to project, an accurate estimate requires an on-site assessment rather than a flat per-wall number.
The Professional Installation Process
A proper wall panelling installation, typically carried out by a certified general carpenter, generally follows these stages:
1. On-site assessment. A contractor measures actual wall dimensions and condition, and confirms the proportion (one-third, two-thirds, or a custom height) that fits the room.
2. Layout planning. Panel or batten spacing is planned to the wall’s actual width, avoiding awkward partial panels at corners or around windows and doors.
3. Material preparation. Boards and trim are cut to size and, where applicable, allowed to acclimate to the room’s humidity before installation.
4. Installation. Panelling is secured using appropriate fasteners and adhesives for the wall substrate.
5. Finishing. Caulking, filling nail holes, sanding, and painting (or staining, for solid wood) produce a seamless, factory-finish look.
Project scope and site conditions vary enough between homes that a specific completion timeline is best confirmed after an on-site assessment rather than estimated in advance.
Common Installation Problems and Mistakes
- Splitting the wall at the exact halfway point rather than following the one-third rule, which visually shortens the wall and reads as awkward rather than intentional
- Uneven batten spacing, particularly noticeable around corners, windows, and doors if the layout isn’t planned before installation begins
- Skipping acclimation time for solid wood, leading to gaps or warping as the material adjusts to the room’s humidity
- Using standard (non-moisture-resistant) materials in bathrooms, risking swelling and warping over time
- Mismatched trim profile between new panelling and existing baseboards or casing in the same room
- Ignoring outlet and switch placement, which can force awkward cuts through panel joints if the layout isn’t planned around existing electrical fixtures
- Painting over unfilled nail holes or seams, which telegraphs through the finish and undercuts an otherwise well-installed panelling job
Maintenance and Repainting
Wall panelling is low-maintenance once installed. General home maintenance guidance recommends periodic visual inspection of finished surfaces as part of a broader home maintenance routine — for panelling, that means an occasional check for scuffs, hairline gaps at joints from seasonal humidity shifts, and touch-up paint as needed. A full repaint is typically only necessary when updating a room’s colour scheme rather than for maintenance reasons.
Wall Panelling and Resale Value
Wall panelling is frequently cited by real estate agents and stagers as a relatively low-cost way to make a room photograph better and read as more finished in a resale listing. A well-executed accent wall or wainscoting package is often one of the details buyers remember from a showing, particularly in dining rooms and primary bedrooms, since it signals attention to finish quality throughout the rest of the home.
If your home is still within its builder’s new-home warranty period, it’s worth checking first: Tarion’s list of what isn’t covered under the new-home warranty includes alterations and additions made by the homeowner, so adding wall panelling to a recently built home is generally fine as a cosmetic upgrade, but it’s worth confirming with your builder or Tarion if you’re unsure whether a specific wall involves any covered element.
Flagman Construction Projects
Flagman Construction has installed wall panelling across a range of GTA homes — including a board-and-batten primary bedroom accent wall in a Milton home and picture-frame wainscoting in a formal Forest Hill dining room. Browse completed projects in the Portfolio Gallery.
Why Choose Flagman Construction for Wall Panelling
Flagman Construction handles wall panelling design and installation as part of a full-scope interior finishing practice — from initial layout planning through final paint-ready finish, with precision craftsmanship applied consistently across every room. We serve homeowners across Toronto and the GTA, including Woodbridge, Milton, King City, Aurora, Yorkville, and Forest Hill.
Ready to get started? Contact Flagman Construction at 705-305-7490 for a free estimate. We serve Woodbridge, Vaughan, King City, Aurora, Milton, and the wider GTA.
Written by the team at Flagman Construction — custom millwork, carpentry, and licensed electrical contracting serving Woodbridge, Vaughan, and the GTA.
Related Articles
- The Complete Guide to Custom Millwork: Types, Materials, Styles & Costs — how baseboards and casing coordinate with wall panelling in the same room
- Coffered Ceiling Guide: Types, Costs & Styles for Toronto Homes — pairing a formal ceiling treatment with wainscoting or picture-frame panelling