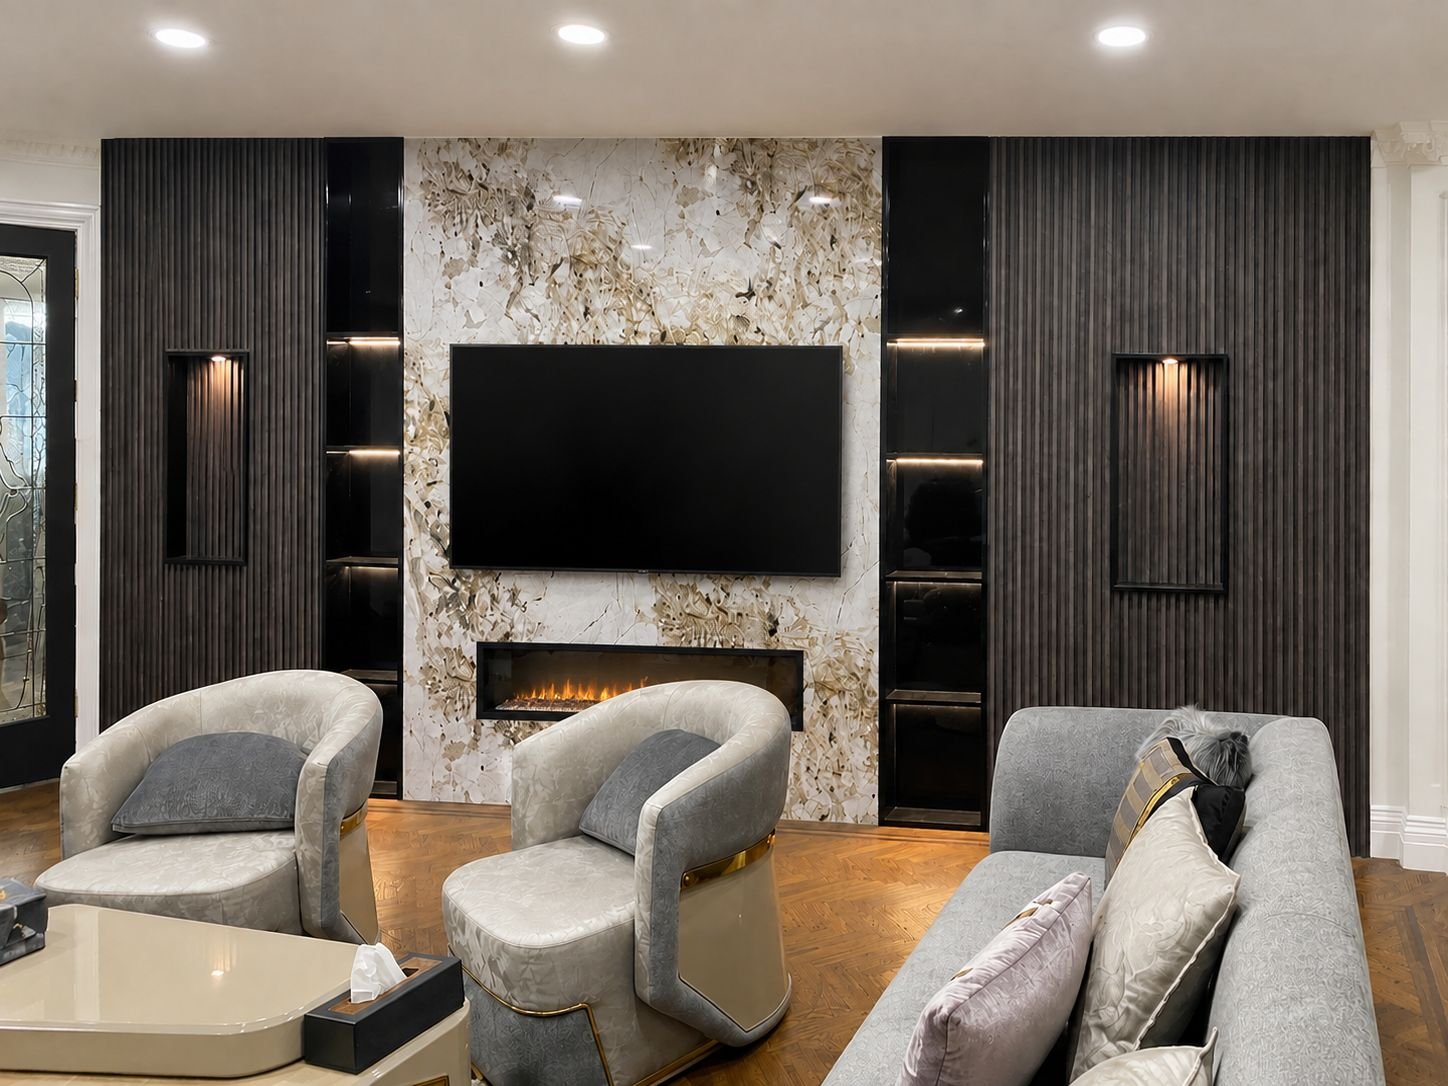
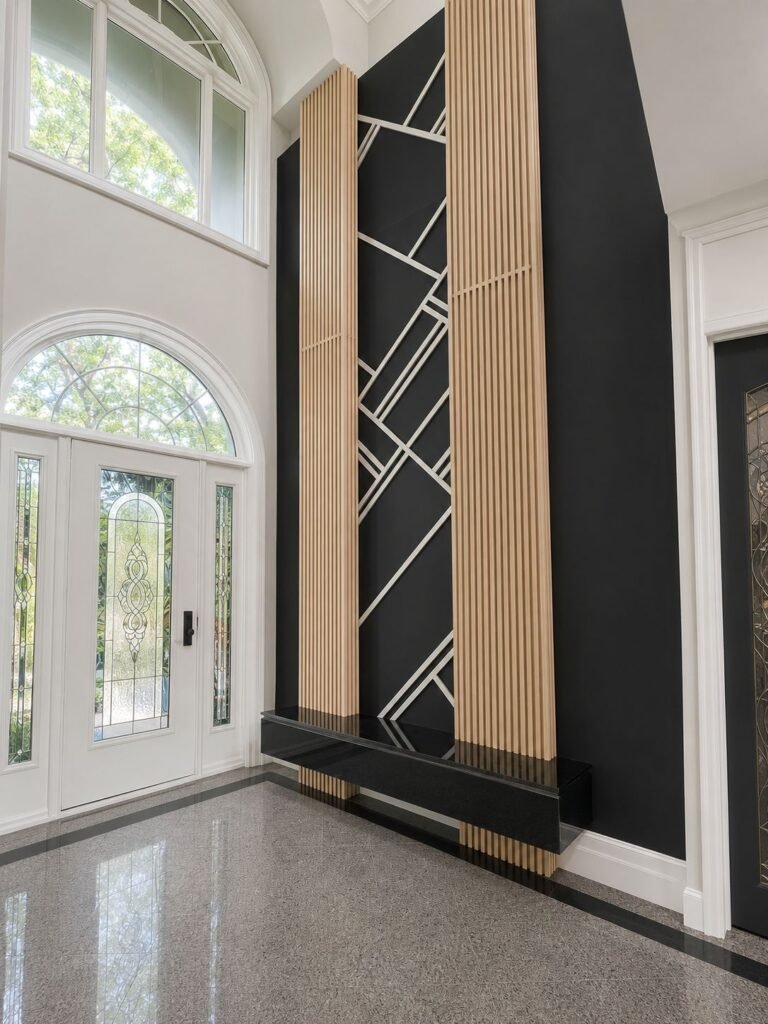
Forest Hill Custom Slat-Wall & Porcelain Media Wall Project.

A coordinated foyer and living-room transformation featuring fluted wood panelling, large-format porcelain surfaces, integrated lighting, display shelving and custom built-in storage.

Location Aurora, Ontario
Service Porcelain Slab Feature Wall
Features Illuminated Shelving, Wood Slats & Linear Fireplace
Style Contemporary Luxury
Forest Hill Custom Slat-Wall Flagman Construction

A Coordinated Architectural Feature-Wall Project

This project brings together refined slat-wall panelling and large-format porcelain to create cohesive, modern feature walls across the foyer and living room.

Every detail-from material selection to integrated lighting-was designed and built to elevate the home’s overall architecture.

Design & Craftsmanship Details
Coordinated slat-wall panelling icon

Coordinated
Slat-Wall Panelling

Premium slat-wall panelling adds depth, texture, and architectural rhythm to create a warm, modern aesthetic.

Large-format porcelain surfaces icon

Large-Format
Porcelain Surfaces

Striking porcelain slabs deliver elegance and durability with minimal seams for a seamless, refined finish.
Integrated lighting and built-in details icon

Integrated Lighting &
Built-In Details

Thoughtfully integrated lighting and built-in niches enhance function and elevate the overall design.

Two Distinct Spaces, One Cohesive Design
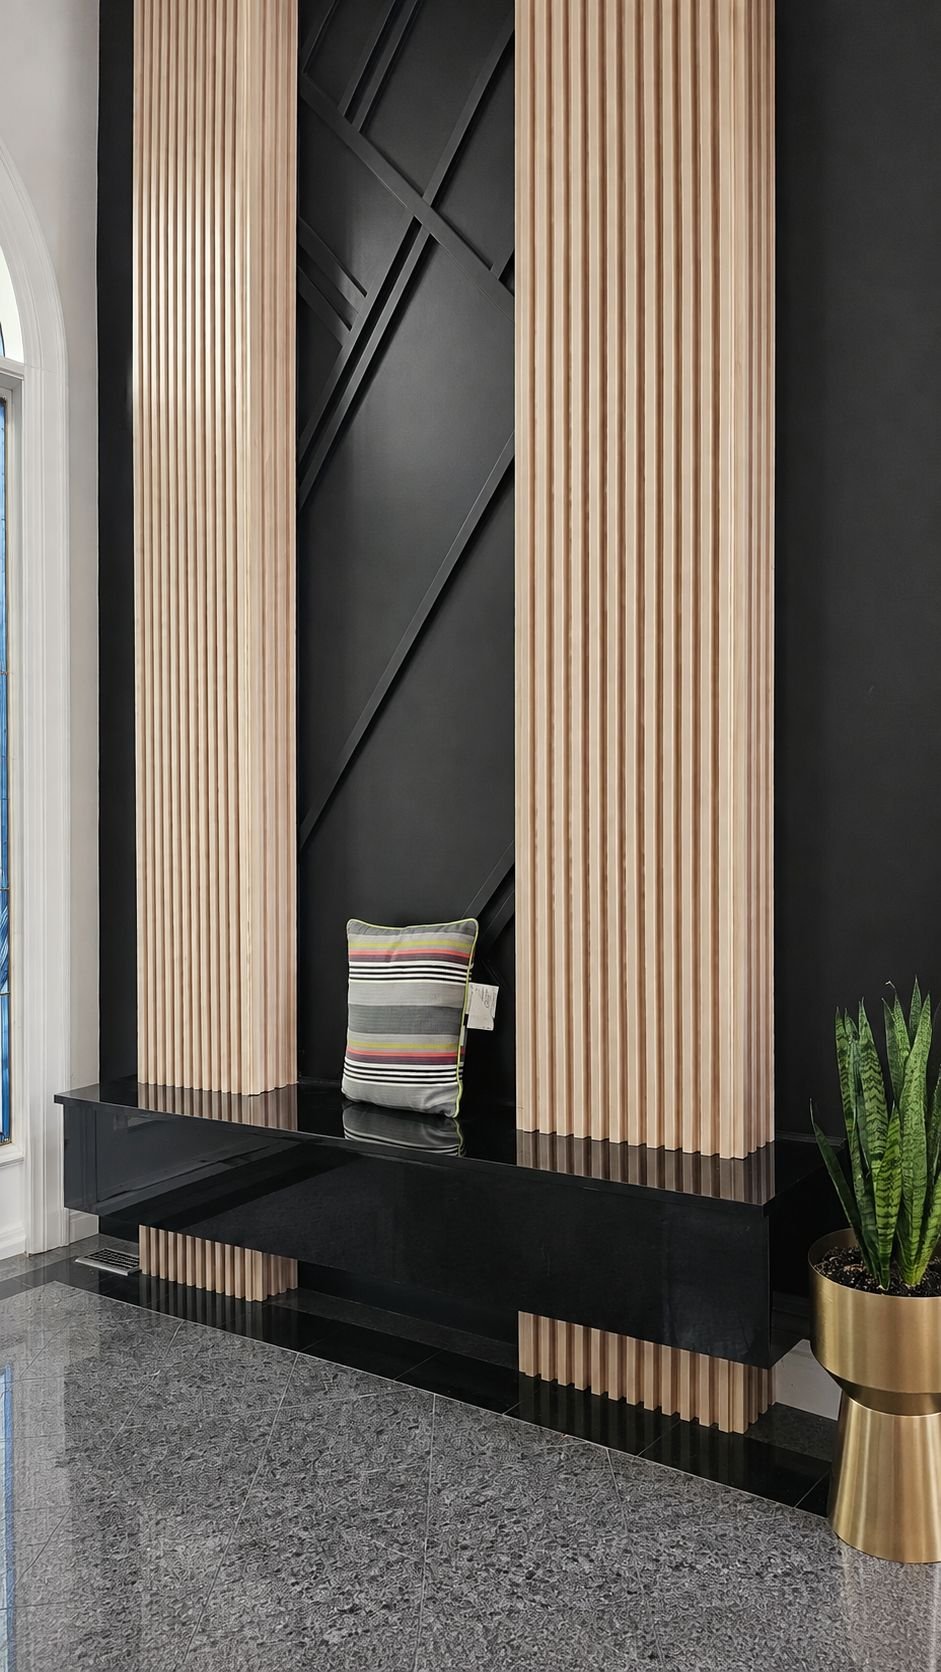
Forest Hill Custom Slat-Wall Flagman Construction

A dramatic double-height feature wall with slat panelling, geometric details, and a floating black ledge-creating an unforgettable first impression.

Forest Hill Custom Slat-Wall Flagman Construction

A statement media wall featuring large-format porcelain, slat panelling built-in shelving, and integrated lighting
an for a luxurious, contemporary look

From Design Concept to Final Finish

01

Site Assessment and Measurements

We evaluate the space and take precise measurements to plan the design.

02

Layout and Material Planning

Porcelain and wood materials are selected and the layout is mapped for perfect alignment.

03

Wall and Electrical Preparation

The wall is framed, reinforced and wired to prepare for a flawless installation.

04

Porcelain and Slat-Panel Installation

Book-matched porcelain slabs and wood slat panels are installed with precision.

05

Shelving, Lighting and Storage Integration

Custom shelving and integrated LED lighting are added for function and display.

06

Finishing and Final Inspection

Every detail is finished and inspected to ensure a flawless, high-end result.

Frequently Asked Questions

LET’S BUILD SOMETHING EXCEPTIONAL

Your Space Deserves More
Than Standard Finishing

Whether you are planning one architectural feature or a complete interior transformation, Ftagman Construction can help bring the design together with precsion, craftsmanship and attention to every detail.

Scroll to Top